
Kitchen Design in Millcreek, UT
Thoughtful kitchen design turns a hardworking room into a space that fits how you actually cook, gather, and live. We help Millcreek homeowners plan layouts, cabinetry, storage, and finishes before any construction begins.
What Is Kitchen Design?
Kitchen design is the planning stage that happens before demolition or installation ever starts. It’s where layout, storage, materials, and finishes come together into a cohesive plan.
A good design process answers practical questions early. Where should the sink go? How much counter space do you actually need? Will an island fit, and where should it sit?
Skipping this step is one of the most common reasons kitchen remodels run into problems. Cabinets get ordered in the wrong size, appliances don’t fit where they’re supposed to, or the finished layout feels cramped despite a big budget.
Design isn’t just about appearance. It’s about making sure cabinets, countertops, appliances, lighting, and traffic flow all work together before any construction begins.
Kitchen Design Services in Millcreek
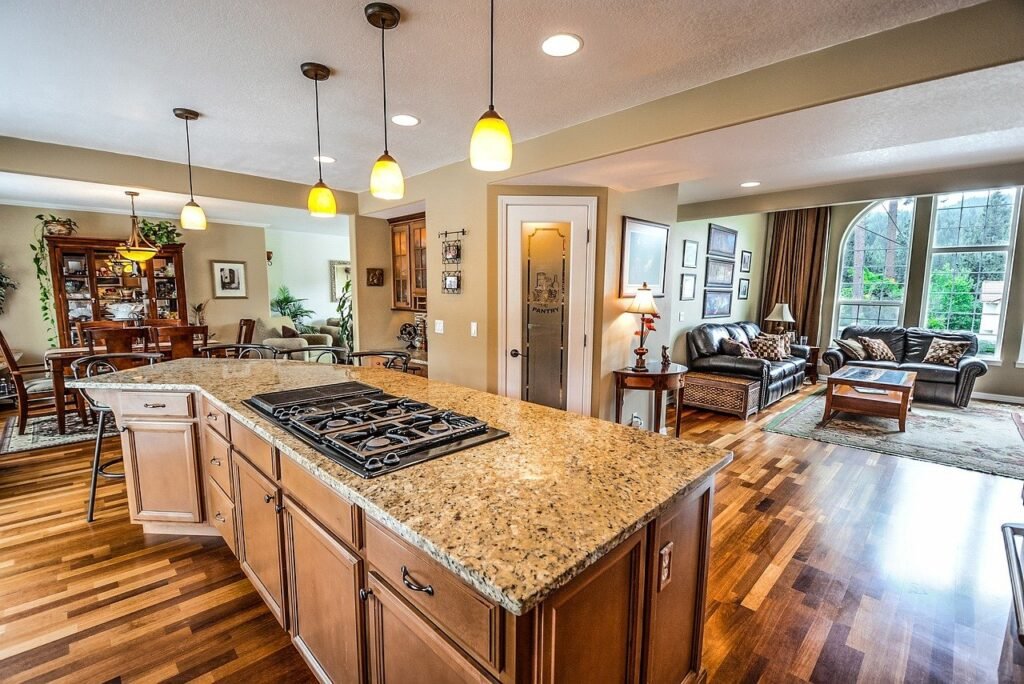
Layout & Space Planning
We map out your kitchen’s footprint, work triangle, and traffic flow to make sure the space functions as well as it looks.
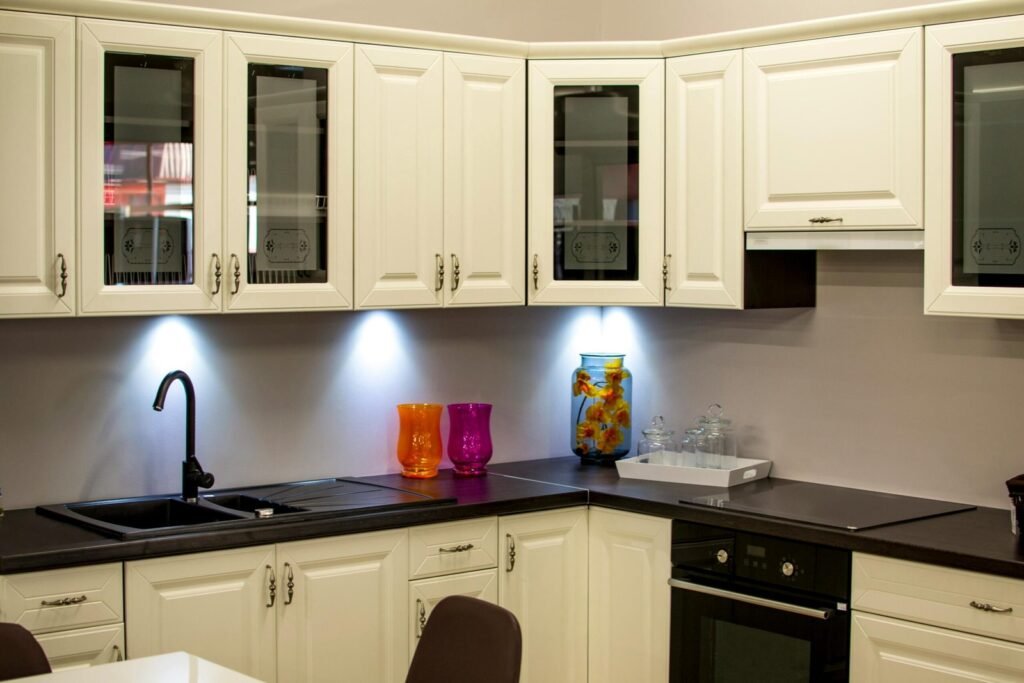
Cabinet Layout Design
We plan upper, base, and pantry cabinet placement around your storage needs and how you move through the kitchen.
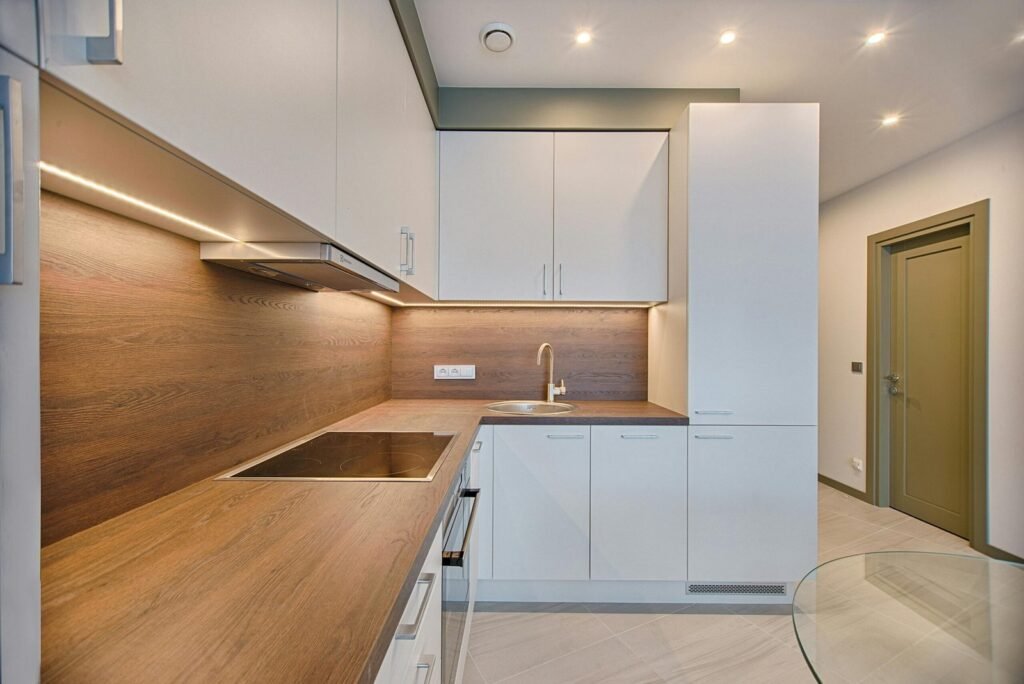
Countertop & Island Planning
We plan counter space, island size, and seating so your workspace and gathering space both fit the room.
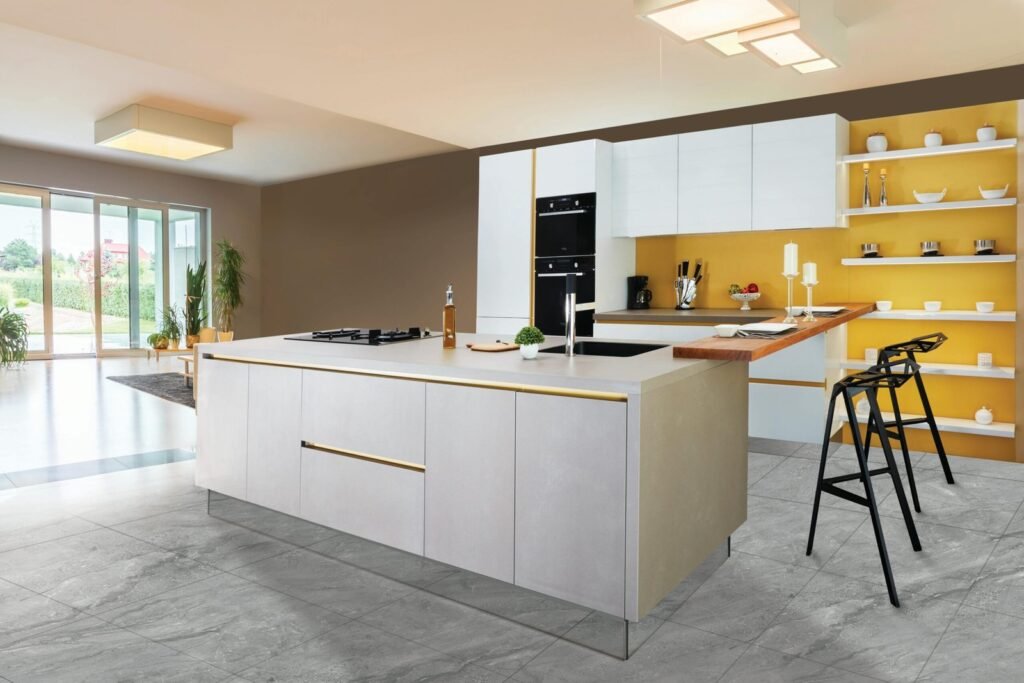
Appliance Placement Planning
We coordinate refrigerator, range, dishwasher, and microwave locations with clearances and utility needs in mind.
Lighting & Electrical Layout
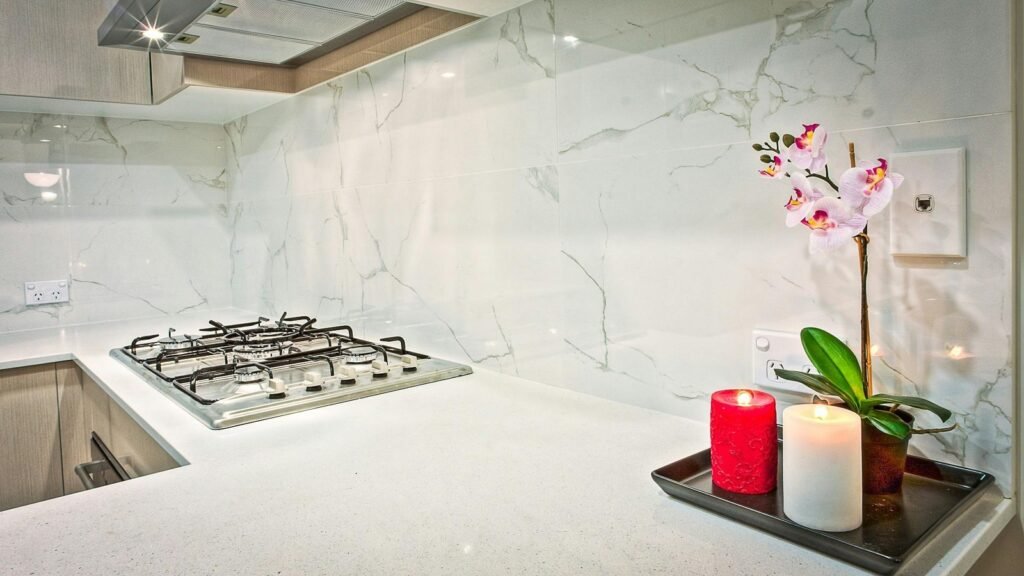
We plan general, task, and accent lighting along with switch and outlet locations for a well-lit, functional kitchen.
Material & Finish Selection
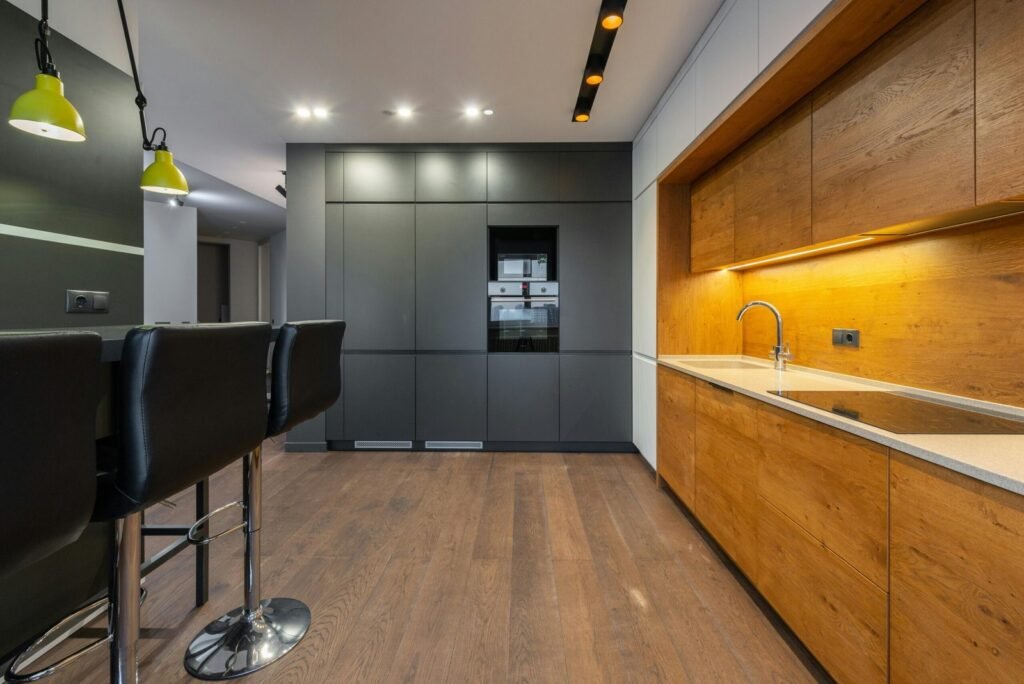
We help you choose cabinet styles, countertop materials, flooring, and backsplash that work together as one design.
Our Kitchen Design Process
1. Initial Assessment
We start by measuring your existing kitchen and reviewing current layout, cabinets, countertops, flooring, plumbing, and electrical. We also discuss your goals for the space.
2. Layout Development
We develop layout options based on your kitchen's footprint, your storage needs, and how you use the space day to day.
3. Material and Finish Planning
We help you evaluate cabinet styles, countertop materials, flooring, and backsplash options that fit your design direction and budget.
4. Design Review
We walk through the finished plan together, covering layout, materials, and any adjustments needed before moving into construction.
5. Handoff to Installation
Once the design is finalized, it becomes the blueprint for cabinet installation, countertop installation, flooring, and backsplash work.
Let's Start Your Kitchen Remodel in Millcreek
We work with homeowners throughout Millcreek to plan and build kitchens suited to Salt Lake Valley homes, growing families, and everyday life.
Every project starts with a free, no-pressure consultation so you can understand your options before committing to a plan.
Kitchen Design in Millcreek - What You Must Know
Millcreek is a city in Salt Lake County, Utah, and part of the Salt Lake City metropolitan area. It borders Salt Lake City, Murray, and South Salt Lake, and sits along the base of the Wasatch Range in the Salt Lake Valley.
- Incorporated: December 28, 2016, after decades as an unincorporated township
- Land area: Roughly 12.8 square miles
- Elevation: About 4,285 feet above sea level
- Population: Roughly 63,000–64,000 residents (recent U.S. Census figures)
- Median age: Mid-to-late 30s
- Zip codes: Includes 84106, 84107, 84109, 84117, and 84124
- Housing stock: A mix of mid-century post-war homes and newer construction, reflecting Millcreek’s growth after World War II through today
Like the rest of the Salt Lake Valley, Millcreek experiences cold winters, seasonal temperature inversions that can affect regional air quality, and hot, dry summers. That climate pattern is worth keeping in mind when planning kitchen ventilation, window placement, and heating.
Millcreek’s mix of established mid-century homes and newer builds means kitchens across the city vary widely in layout, size, and existing condition. A design plan that works for a 1950s ranch-style kitchen often looks very different from one for a newer, more open floor plan — which is why we base every design on the home in front of us rather than a generic template.
How Much Does Kitchen Design Cost in Millcreek?
| Kitchen Design Service | Typical Cost Range | Factors Affecting Price |
|---|---|---|
| Design consultation only | $150 – $600 | Kitchen size, scope of consultation, number of design options requested |
| Full kitchen design plan (layout, materials, elevations) | $800 – $3,500 | Kitchen size, layout complexity, number of revisions, 3D renderings |
| Design as part of a full remodel | Typically included or discounted | Overall project scope, cabinet and material selections |
Actual pricing depends on your kitchen’s size, the complexity of the layout, whether structural changes are involved, and how many design revisions are needed. A simple refresh of an existing layout costs less to plan than a full reconfiguration involving moved plumbing or walls.
Factors That Affect Kitchen Design Cost
- Kitchen size – Larger kitchens require more layout options and detail work.
- Layout changes – Moving plumbing, gas lines, or walls adds planning complexity.
- Number of design revisions – Additional rounds of changes add time to the process.
- Material selection support – Helping choose cabinets, countertops, and finishes can add scope.
- 3D renderings – Detailed visualizations take more design time than basic floor plans.
- Existing conditions – Older homes with non-standard layouts may need more assessment work upfront.
Kitchen Design Styles We Plan For
Modern Kitchen Design
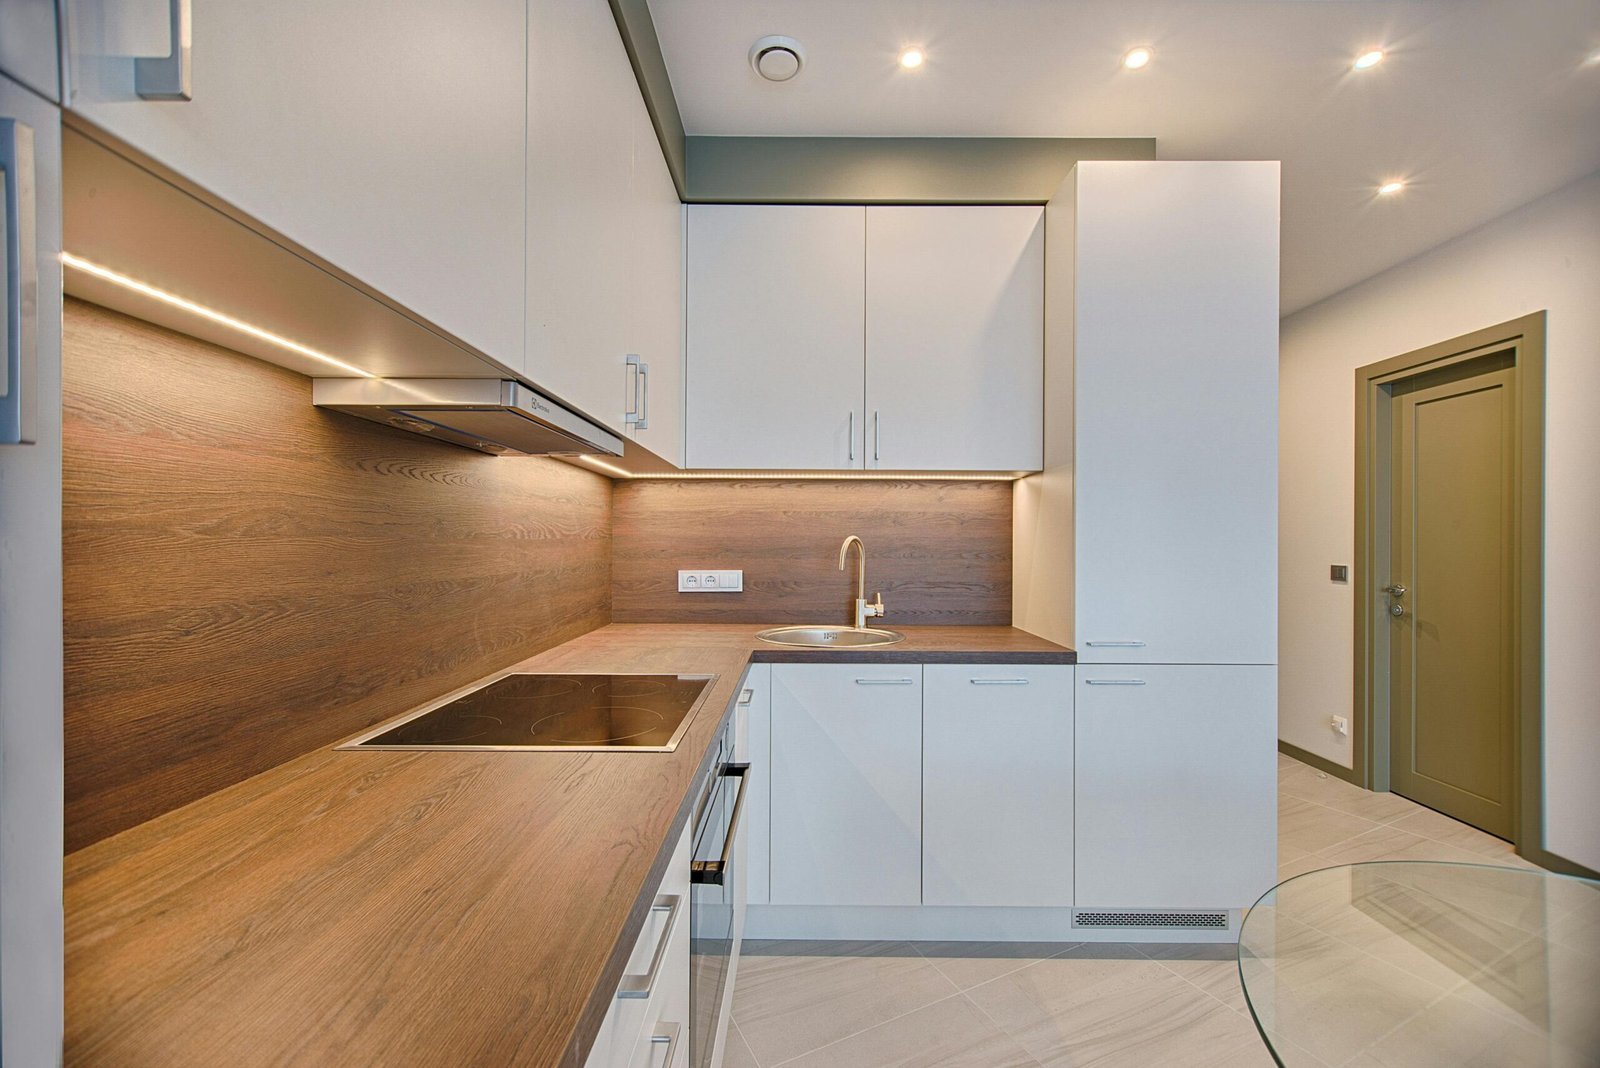
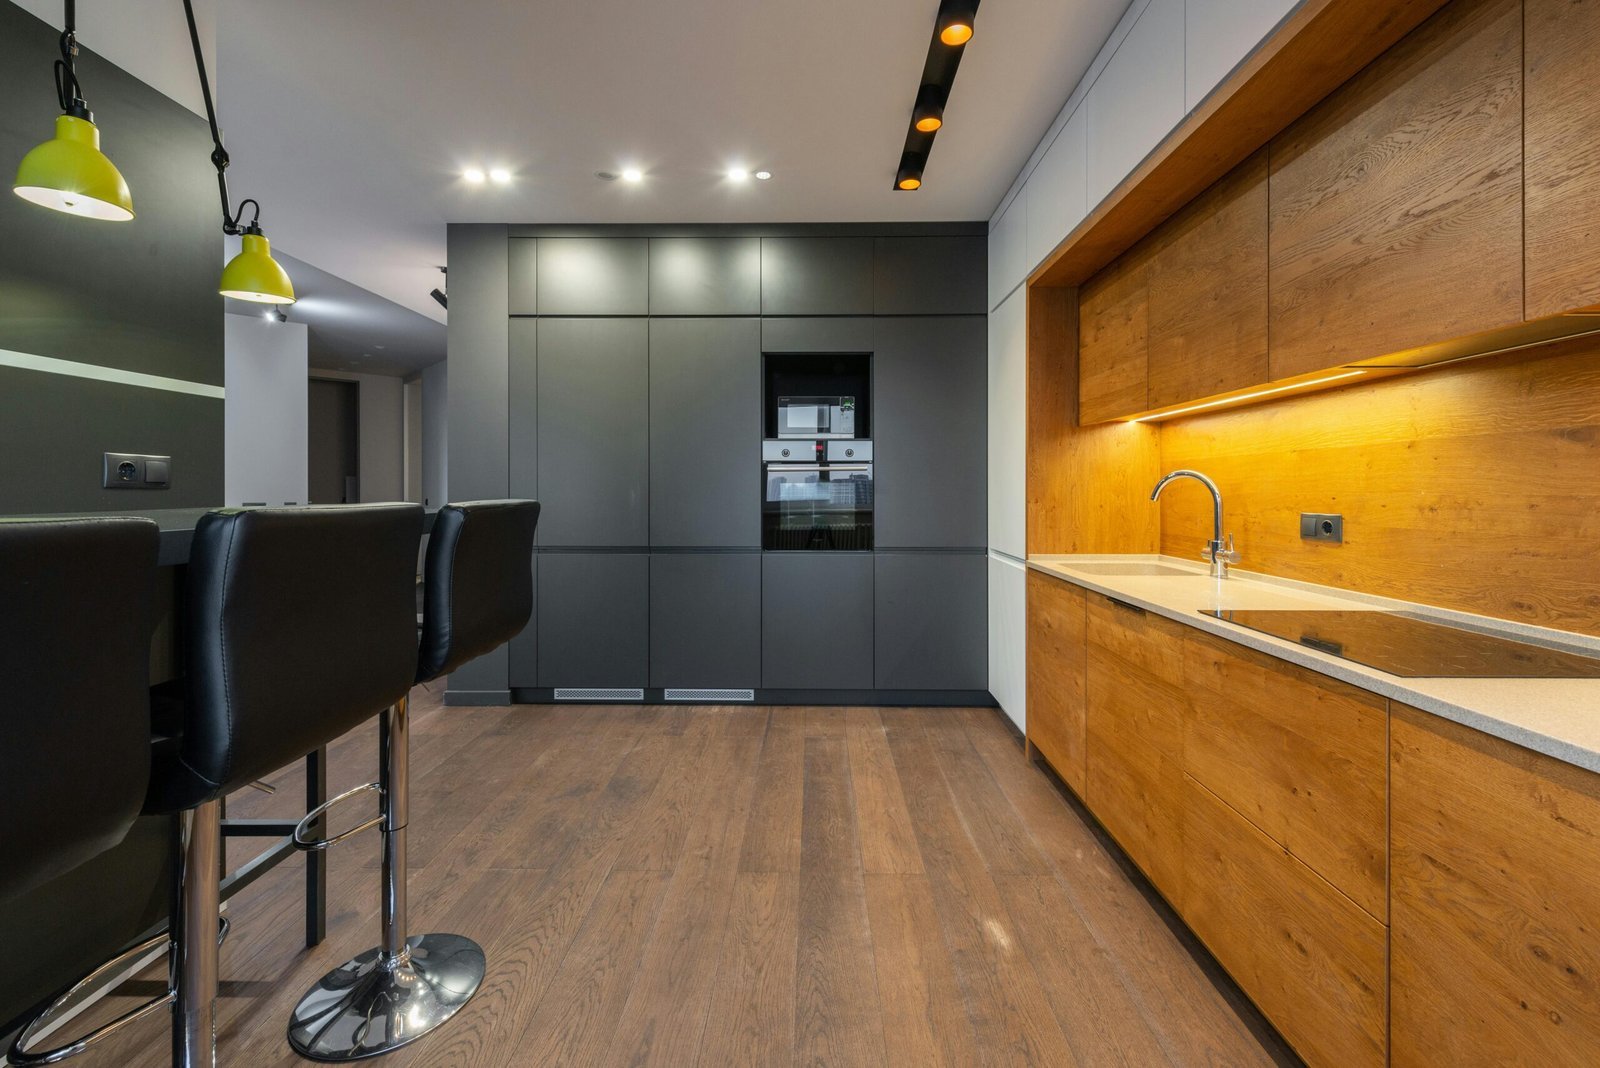
Modern designs favor clean cabinet lines, minimal ornamentation, and streamlined hardware. Countertops are often a single continuous material, and lighting tends toward simple, functional fixtures.
Traditional Kitchen Design
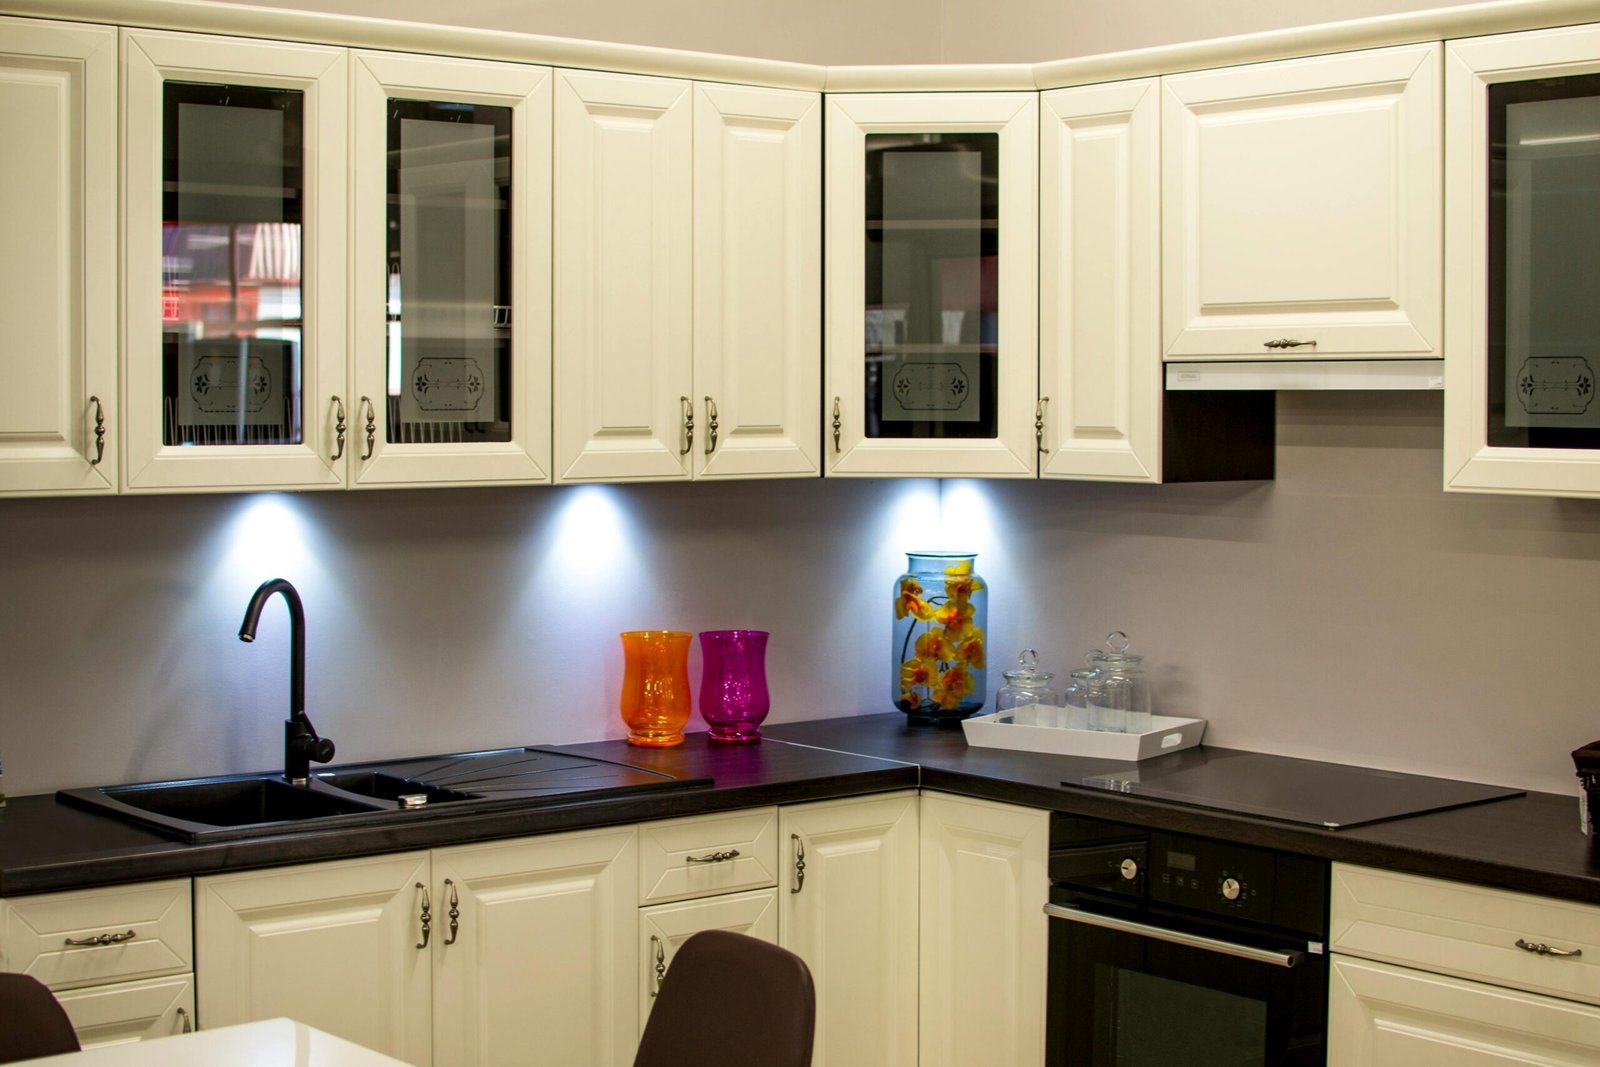
Traditional layouts often include raised-panel cabinetry, decorative molding, and natural materials like stone or hardwood. These kitchens tend to favor warmer tones and more detailed finish work.
Open Kitchen Layouts
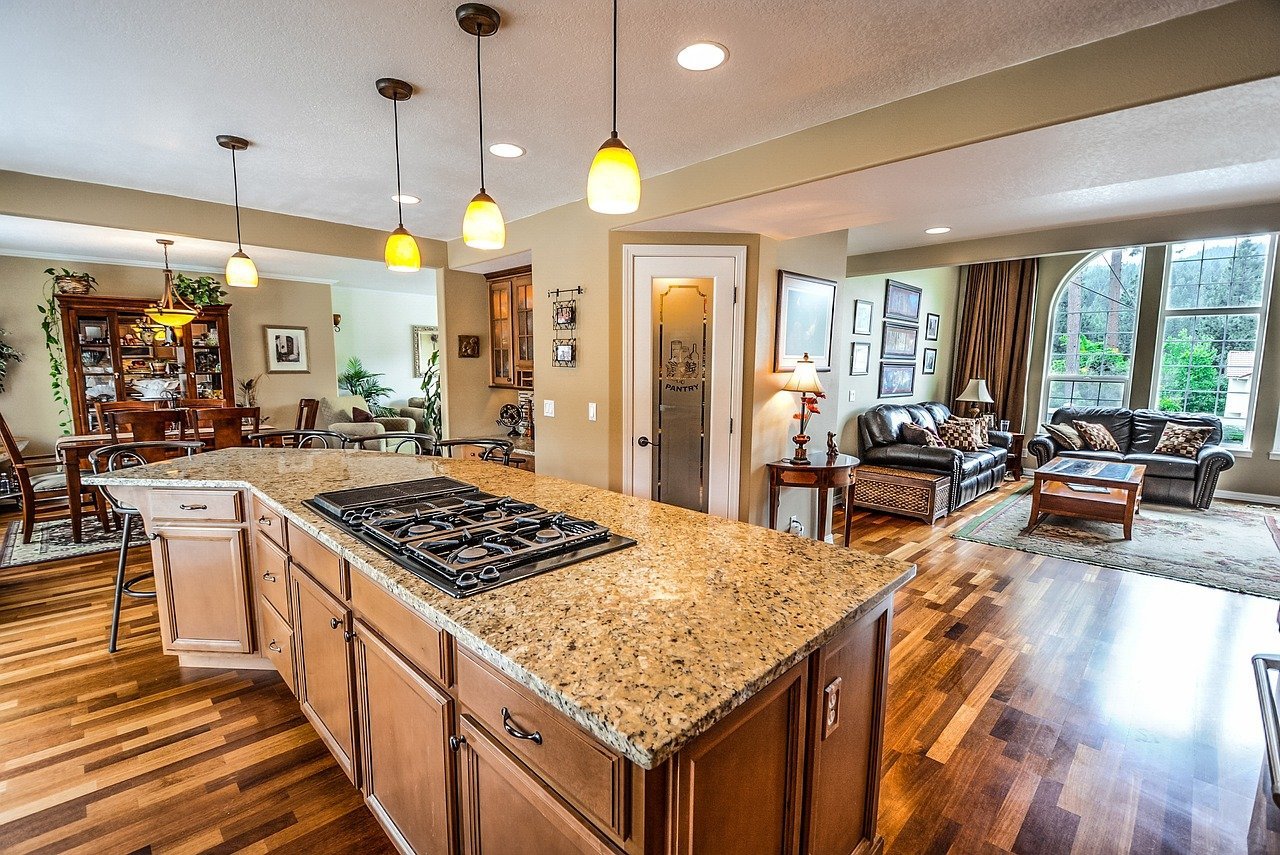
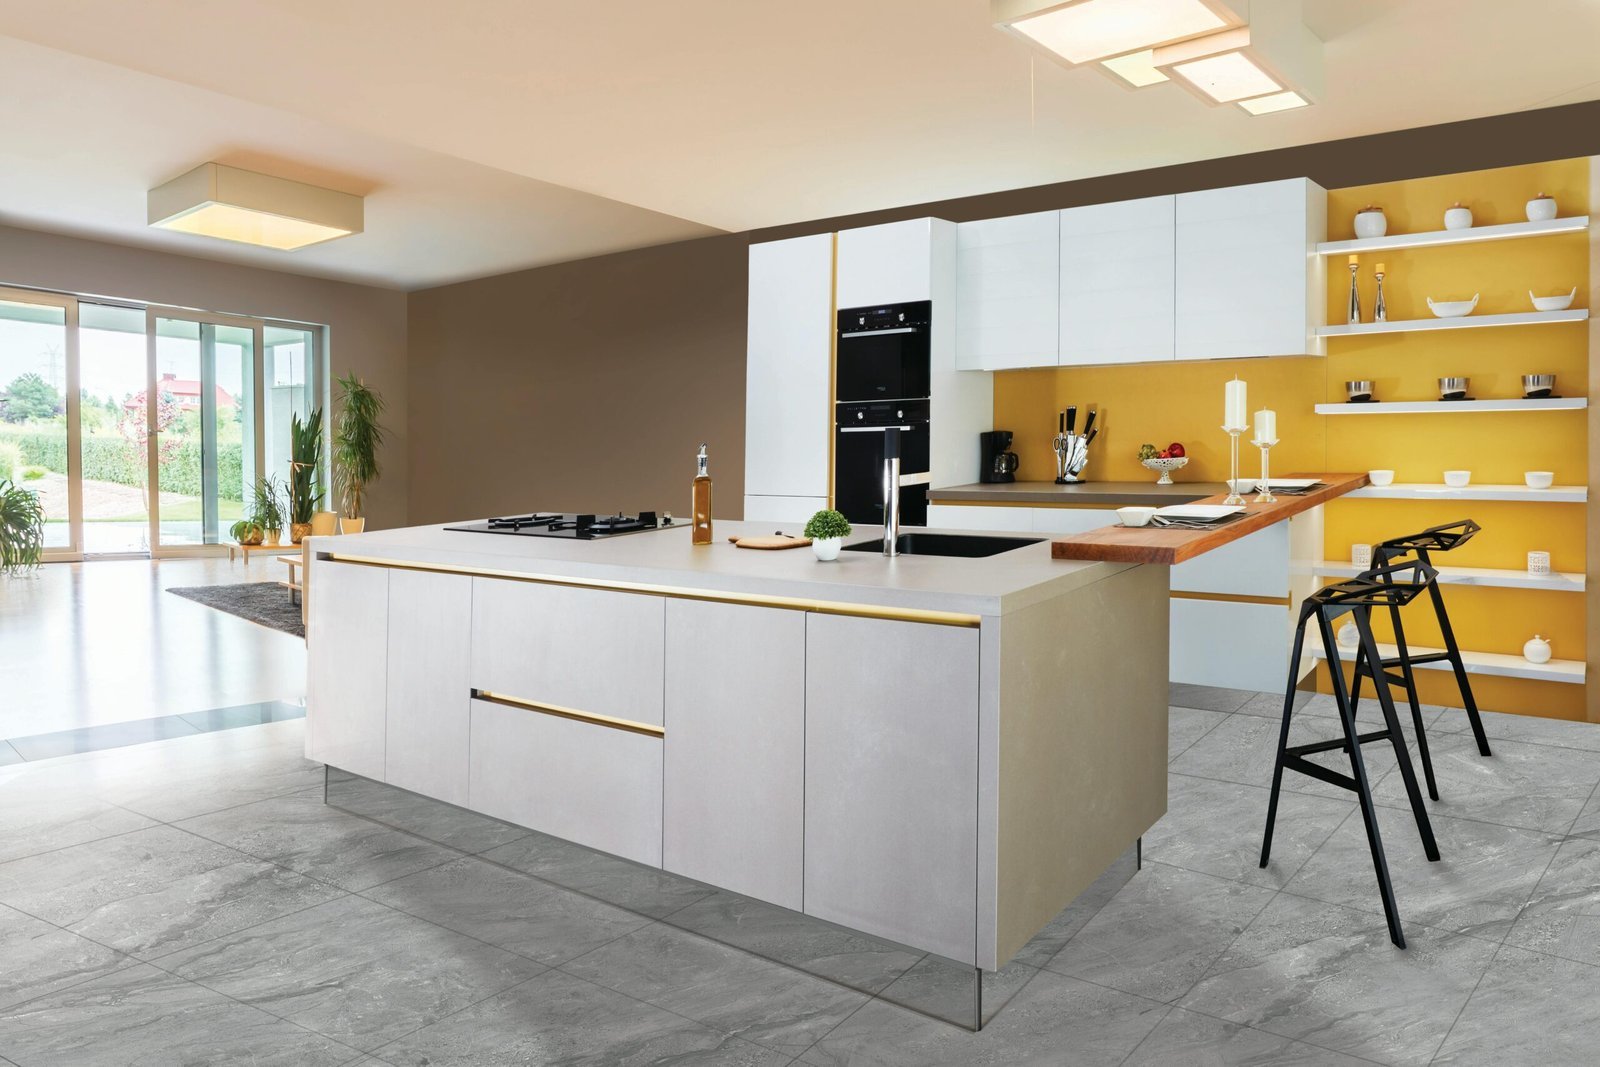
Open designs connect the kitchen to adjacent living or dining space. Island placement, sight lines, and seating become more important here, since the kitchen is visible from — and part of — a larger living area.
Small Kitchen Design
Small kitchens benefit from space-efficient cabinetry, vertical storage, and careful layout planning to avoid a cramped feel. Every inch of counter and storage space matters more in a compact footprint.
Large Kitchen Design
Larger kitchens can support multiple work zones, bigger islands, and additional storage like walk-in pantries. The design challenge shifts from fitting everything in to keeping the layout efficient despite the extra space.
Why Choose Us for Kitchen Design in Millcreek?
About Millcreek Homes
Design Plans You Can Actually Follow
We put together clear, practical design plans that make sense before construction starts, so cabinets, countertops, and finishes are chosen with confidence, not guesswork.
Materials and Layouts Suited to Utah Living
We factor in things like Utah’s cold winters and seasonal temperature swings when planning ventilation, lighting, and material choices, not just how the kitchen will look on paper.
Clear Communication From Start to Finish
You’ll know what to expect at every stage of the design process, from the initial assessment through material selection and final review.
Homeowner-Focused Service
Every design decision starts with how you use your kitchen day to day, not a generic template applied to every home.
Areas We Serve
In addition to Millcreek, we provide kitchen design services throughout the surrounding area, including Murray, South Salt Lake, West Valley City, Taylorsville, Kearns, West Jordan, South Jordan, Sandy, Draper, Midvale, Riverton, Herriman, Holladay, Cottonwood Heights, Bountiful, North Salt Lake, Farmington, Kaysville, Layton, and Magna.
Try the kitchen design cost calculator
Pick consultation, a full plan, or design folded into the build, and see the fee, what gets credited back, and what a layout change does to it. Takes about a minute.
Open the design calculator →Need Help?
Frequently Asked Questions About Kitchen Design in Millcreek
Below are some of the most common questions Our Network get from families about kitchen remodel. If you have any other questions contact us!
How much does kitchen design cost in Millcreek?
Kitchen design services typically range from $150 for a basic consultation to $3,500 for a detailed design plan with renderings. Cost depends on kitchen size, layout complexity, and how many revisions are needed. If design is bundled into a full remodel, it’s often included in the overall project pricing.
How long does the kitchen design process take?
A design plan for a standard kitchen typically takes one to three weeks, depending on the number of revisions and whether structural changes are involved. More complex layouts or custom cabinetry planning can extend that timeline.
Do I need a full design plan for a small kitchen update?
Not always. A minor update, like replacing countertops or a backsplash without changing the layout, may only need a brief consultation. A full design plan makes more sense when cabinets, layout, or plumbing locations are changing.
Can kitchen design help me avoid unexpected costs?
Yes. A detailed design plan identifies material needs, layout requirements, and potential plumbing or electrical changes before construction starts, which reduces the chance of surprise costs mid-project.
What's the difference between kitchen design and a full kitchen remodel?
Kitchen design is the planning phase — layout, materials, and finishes on paper. A full kitchen remodel includes design plus the actual construction: demolition, cabinet installation, countertops, flooring, and backsplash work.
Can I keep my existing kitchen layout and still update the design?
Yes. Many homeowners update cabinet finishes, countertops, and backsplash while keeping the existing layout in place. This generally costs less than a full layout redesign.
How do I know if my kitchen needs a layout change?
Common signs include limited counter space, awkward traffic flow between the sink, stove, and refrigerator, or storage that doesn’t match how you actually use the kitchen. A design consultation can help identify whether a layout change would meaningfully improve function.
Contact Kitchen Remodeling Millcreek Today
Whether you’re planning a full kitchen remodel or just need a solid layout plan before installing new cabinets and countertops, a clear design plan is the right place to start. We’ll walk through your kitchen, discuss your goals, and put together a plan that fits your home and budget.
Free consultation. No-pressure estimate. Local service across the Millcreek area.
Tell us a little about your project below, and we will follow up to set up your free estimate.